



3063 Knollwood DriveCameron Park, CA 95682
Mortgage Calculator
Monthly Payment (Est.)
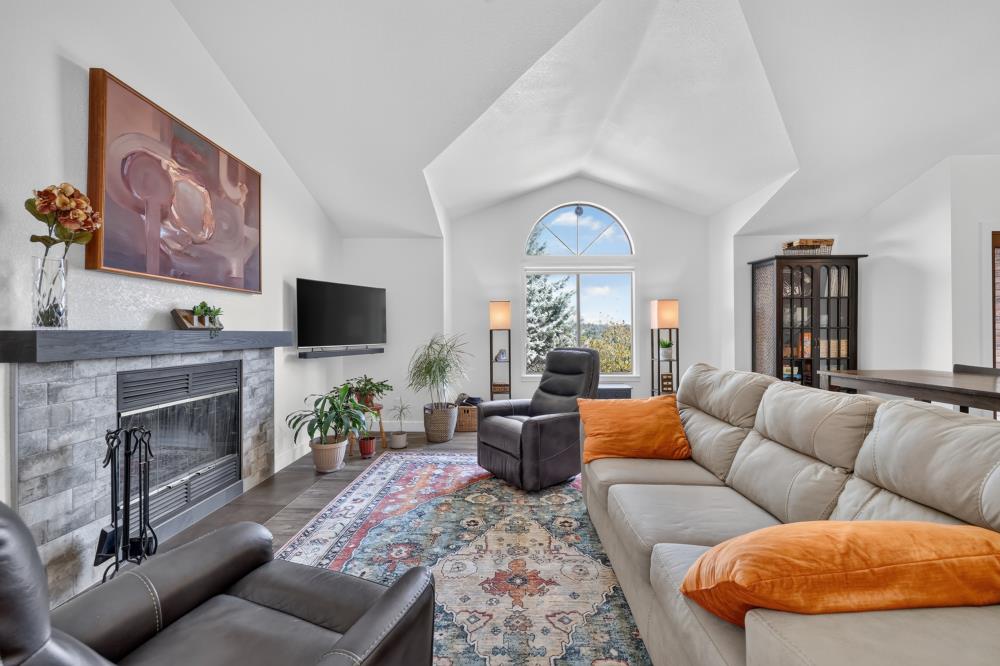
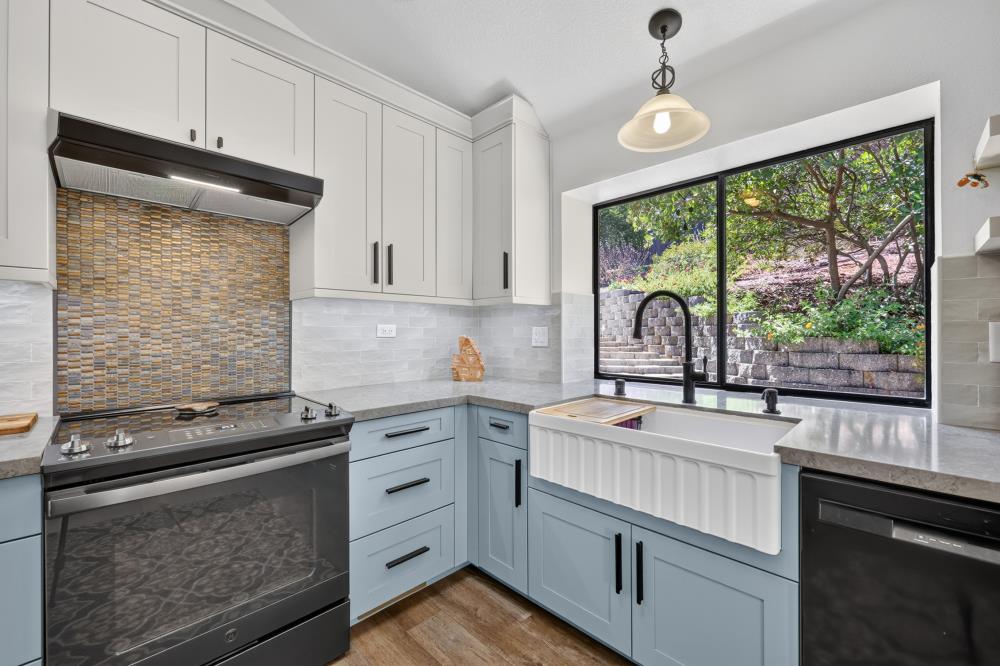
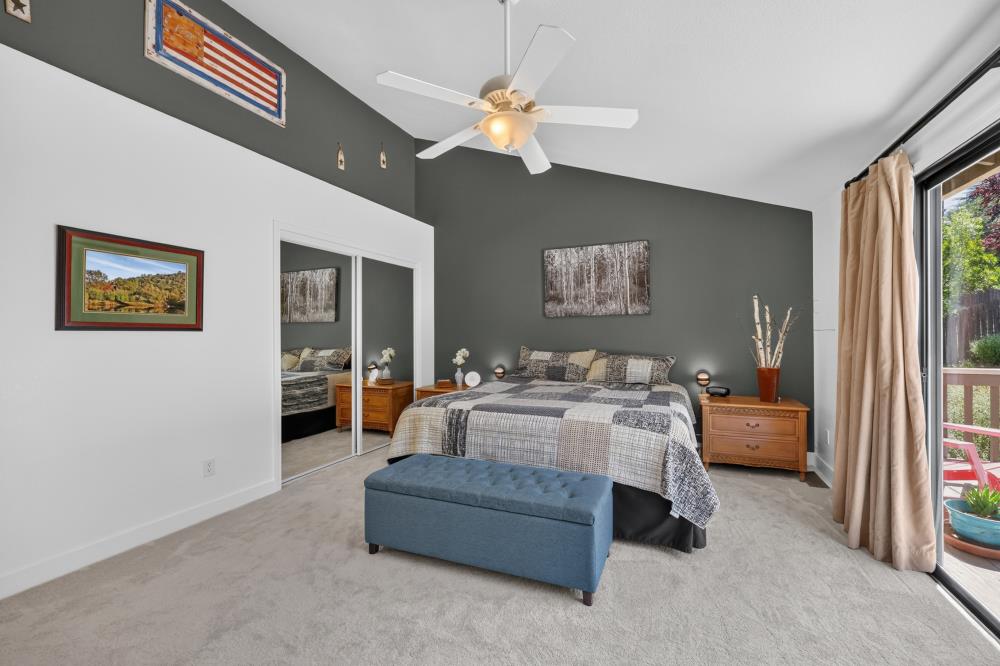
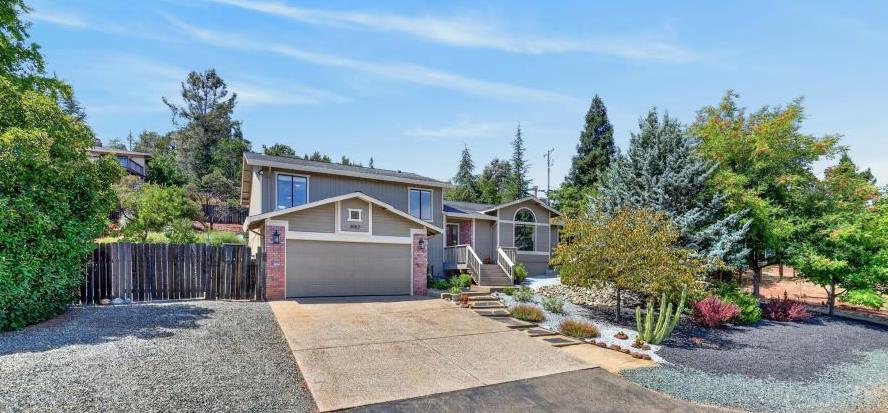
$2,852Welcome to this beautifully cared-for 3 bedroom, 2.5 bath Cameron Park home, with a dedicated office offering the flexibility of a possible 4th bedroom. Ideally located just minutes from Cameron Park Lake, Cameron Park Country Club & Golf Course (with nearby Golf course access via golf cart), Hwy 50, and the shopping, dining, and recreation of Placerville, El Dorado Hills, and Folsom. Pride of ownership is evident throughout this warm and inviting home, where an open-concept layout, cathedral ceilings, and abundant windows create bright, comfortable living spaces. The living room flows seamlessly into the dining area and custom-designed kitchen, featuring built-in banquette seating, a lighted china cabinet, under-cabinet lighting, and newer dishwasher. A wood-burning fireplace creates a cozy centerpiece for winter evenings. Multiple doors lead directly from the kitchen and dining areas to expansive outdoor spaces, making indoor/outdoor living and entertaining, a natural part of the home's unique layout. Enjoy summer BBQs, evenings around the fire pit, or a quiet morning taking in beautiful sunrise views and the surrounding Cameron Park hills and trees. The primary suite opens to its own deck overlooking the private backyarda peaceful spot for nighttime stargazing. Thoughtfully designed landscaping, mature trees, patios, walkways, and stepping stones connect the outdoor spaces and make use of the property from one side to the other. RV parking includes double-gate access and a 30-amp outlet. Inside, a spacious laundry/mudroom with sink and half bath sits conveniently off the garage, while the lower-level office is tucked away from the home's main living and bedroom areas for added privacy. Additional features include new carpet, luxury vinyl plank flooring, dual-zone HVAC, whole-house fan, extra-deep garage, newer fencing and front deck, and freshly painted exterior. Full of warmth, character, and thoughtful details inside and out, this is a home that has been exceptionally well cared for and is ready to be enjoyed.
| 9 hours ago | Listing updated with changes from the MLS® | |
| 10 hours ago | Listing first seen on site |

All measurements and all calculations of the area are approximate. Information provided by Seller/Other sources, not verified by Broker. All interested persons should independently verify the accuracy of information. Provided properties may or may not be listed by the office/agent presenting the information. Data maintained by MetroList® may not reflect all real estate activity in the market. All real estate content on this site is subject to the Federal Fair Housing Act of 1968, as amended, which makes it illegal to advertise any preference, limitation or discrimination because of race, color, religion, sex, handicap, family status or national origin or an intention to make any such preference, limitation or discrimination. Terms of Use
Last checked 2026-08-15 02:06 AM PDT